Leave a Message

Thank you for your message. We will be in touch with you shortly.

Jen Winston

Luxury Real Estate Agent

Jen’s infectious enthusiasm for real estate and upbeat personality are at the core of everything she does.

Request Info

12510 Hortense St

12510 Hortense St, Studio City, CA 91604

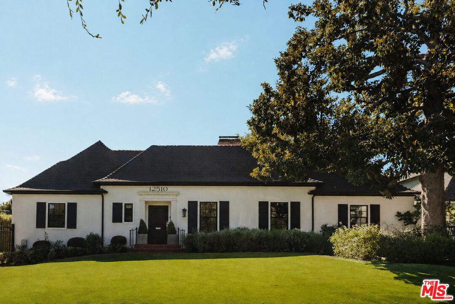
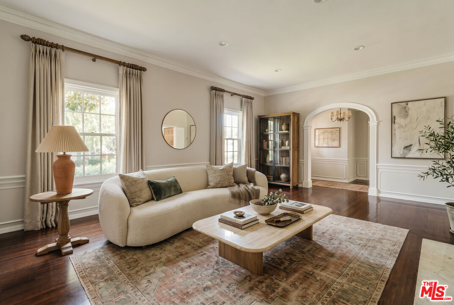
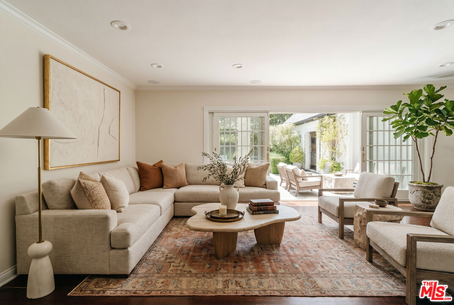
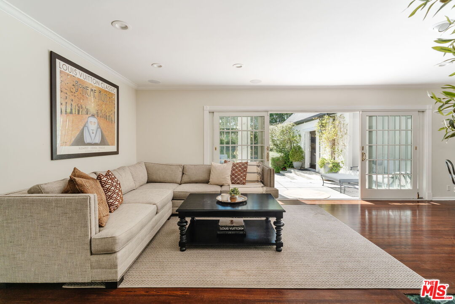
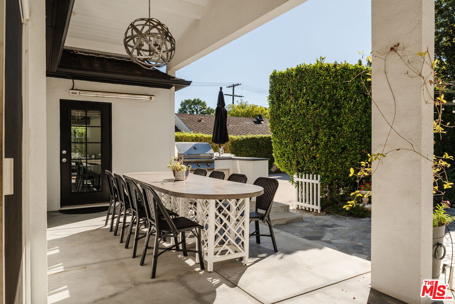
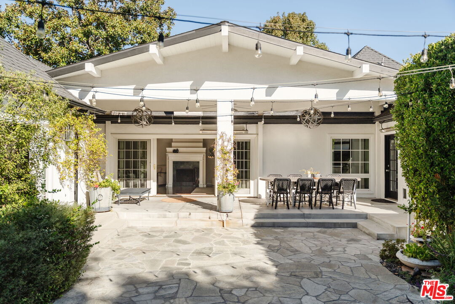
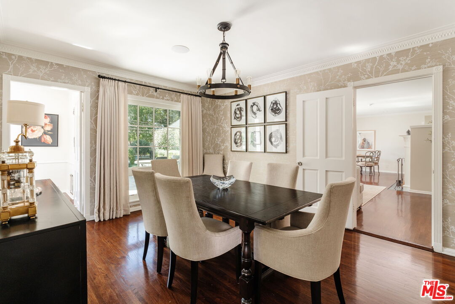
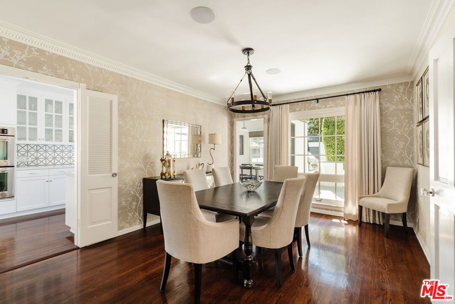
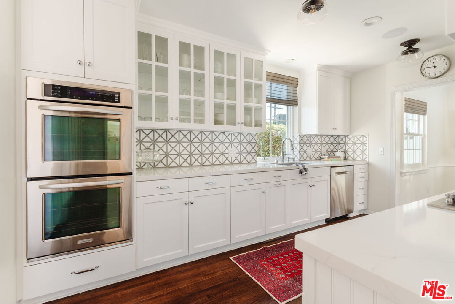
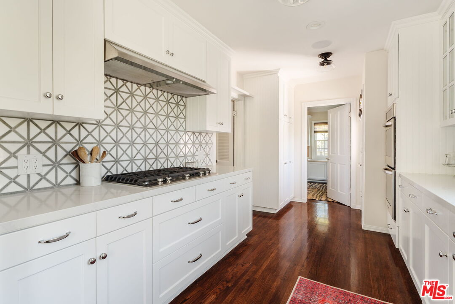
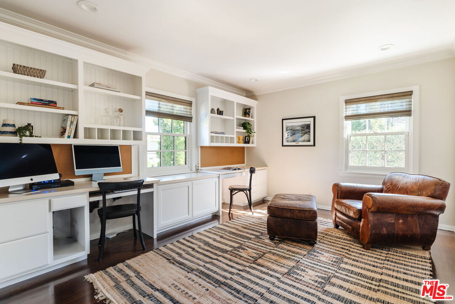
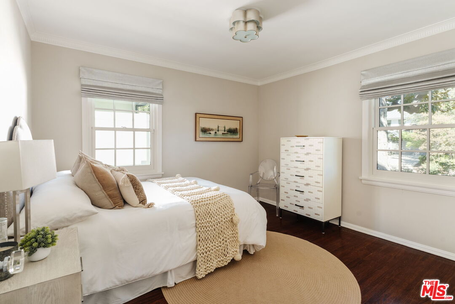
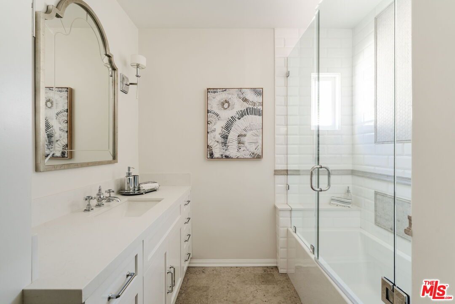
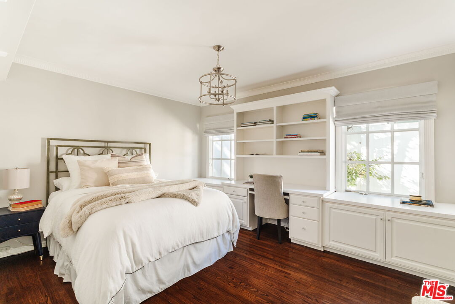
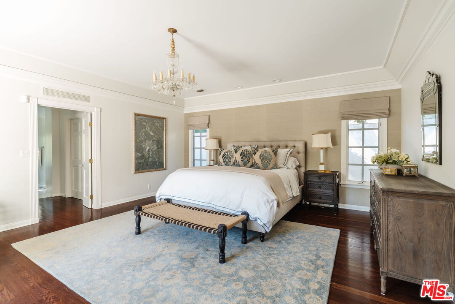
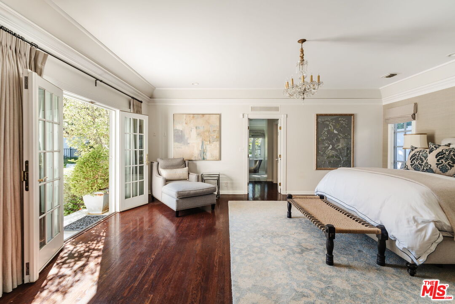
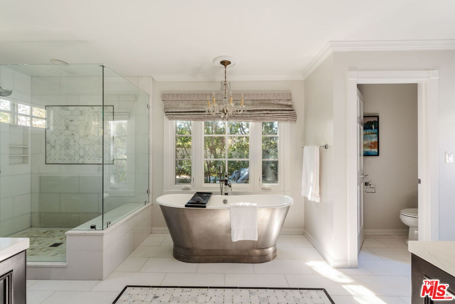
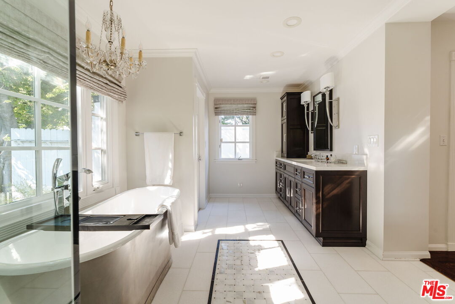
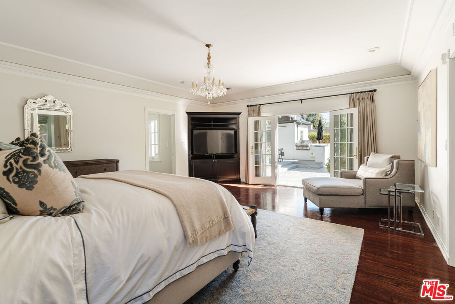
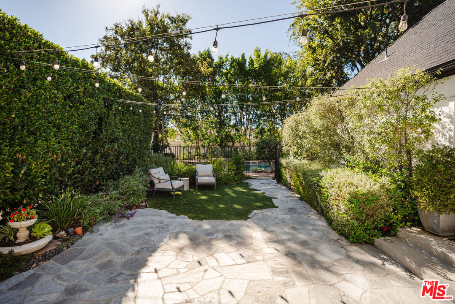
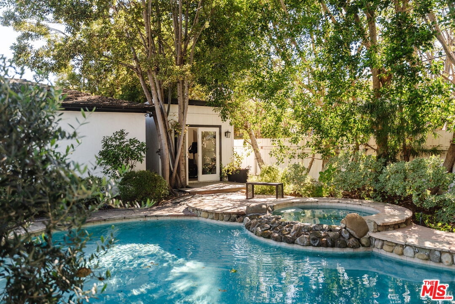
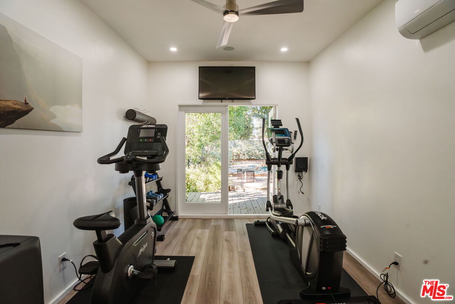
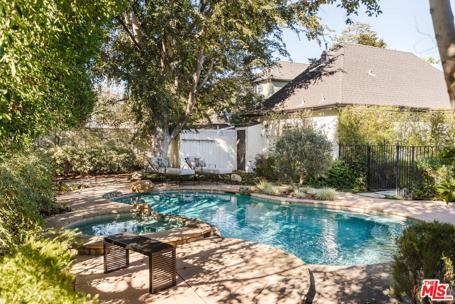
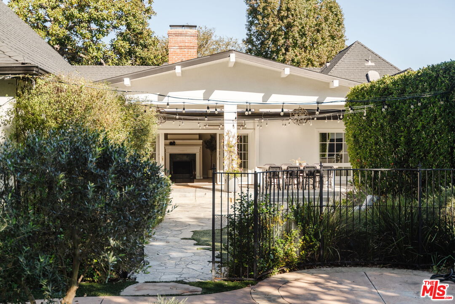
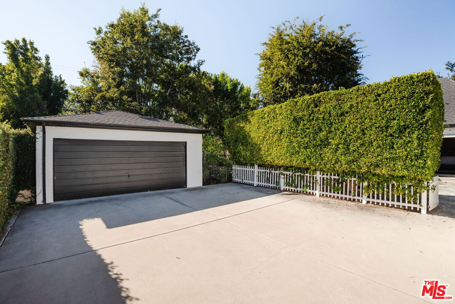
A timeless East Coast traditional, reimagined with a fresh California sensibility. Set on an expansive 11,421 sq.ft. lot in the sought-after Beeman Park neighborhood of Studio City, this single-story home offers a thoughtful layout with defined spaces that feel both comfortable and refined.Inside, timeless architectural details including custom millwork, crown molding, and wainscoting are balanced by a lighter, more relaxed feel, with rich hardwood floors flowing throughout. The formal living room is warm and welcoming, with soaring ceilings, a wood-burning fireplace, and soft natural light pouring in from the surrounding gardens.The formal dining room is designed for hosting and special occasions, while a sunlit breakfast nook just off the kitchen serves as the natural hub for everyday meals. The beautifully remodeled kitchen brings it all together, featuring high-end finishes and a design that feels both polished and purposeful.The family room anchors the home, with French doors that open directly to the backyard. Just beyond, a covered patio with heaters, fans, caf lighting, and a built-in barbecue extends the living space in a way that feels seamless. The newly refreshed pool and spa are framed by lush, low-maintenance landscaping, creating a setting that works just as well for relaxed afternoons as it does for hosting friends.With four bedrooms, the floor plan offers flexibility for a variety of needs. One is currently styled as a custom office, well suited for working from home or easily converted back to a bedroom. The secondary bedrooms are generously sized with walk-in closets, while the primary suite offers a true sense of retreat, complete with dual walk-in closets, a spa-like bath with a Signature Hardware soaking tub and Rohl fixtures, and French doors that open directly from the bedroom to the backyard.A detached bonus space near the pool adds further versatility, ideal for a gym, creative studio, playroom, or future guest suite, while the oversized two-car garage provides ample storage.Located just moments from top-rated schools, parks, and the best of Studio City, this home offers a perfect mix of character, style, and a layout that feels both classic and current.

Features & Amenities

Interior

Total Bedrooms 4
Total Bathrooms 3
Full Bathrooms 3
Laundry Room Inside, Room
Flooring Ceramic Tile, Hardwood
Fireplace Living Room, Family Room
Appliances Barbeque, Built-Ins, Garbage Disposal, Freezer, Dishwasher, Refrigerator, Range/Oven, Water Line to Refrigerator
Other Interior Features Crown Moldings, Built-Ins, Turnkey

Exterior

Stories 1
Garage Space 2.0
Water Source District
POOL In Ground, Private
Lot Features Fenced, Front Yard, Back Yard, Landscaped, Yard
Parking Driveway, Garage - 2 Car, Detached, Gated
Heat Type Central
Air Conditioning Central
Sewer In Street
Security Features Carbon Monoxide Detector(s), Smoke Detector

Area & Lot

Status Sold
Date Sold July 15, 2026
LIVING SPACE 3,073 Sq.Ft.
LOT SIZE 0.26 Acres
MLS® ID 26684459
Type Residential
Year Built 1939
Neighborhood Studio City
Architecture Styles Traditional
View Description None

Financial

SALES PRICE $2,629,000
Zoning LAR1

WORK WITH ME

Jen Winston possesses the perfect combination of business savvy and a passion for what she does. She prides herself on building and maintaining relationships with her clients.

Follow Me On Instagram